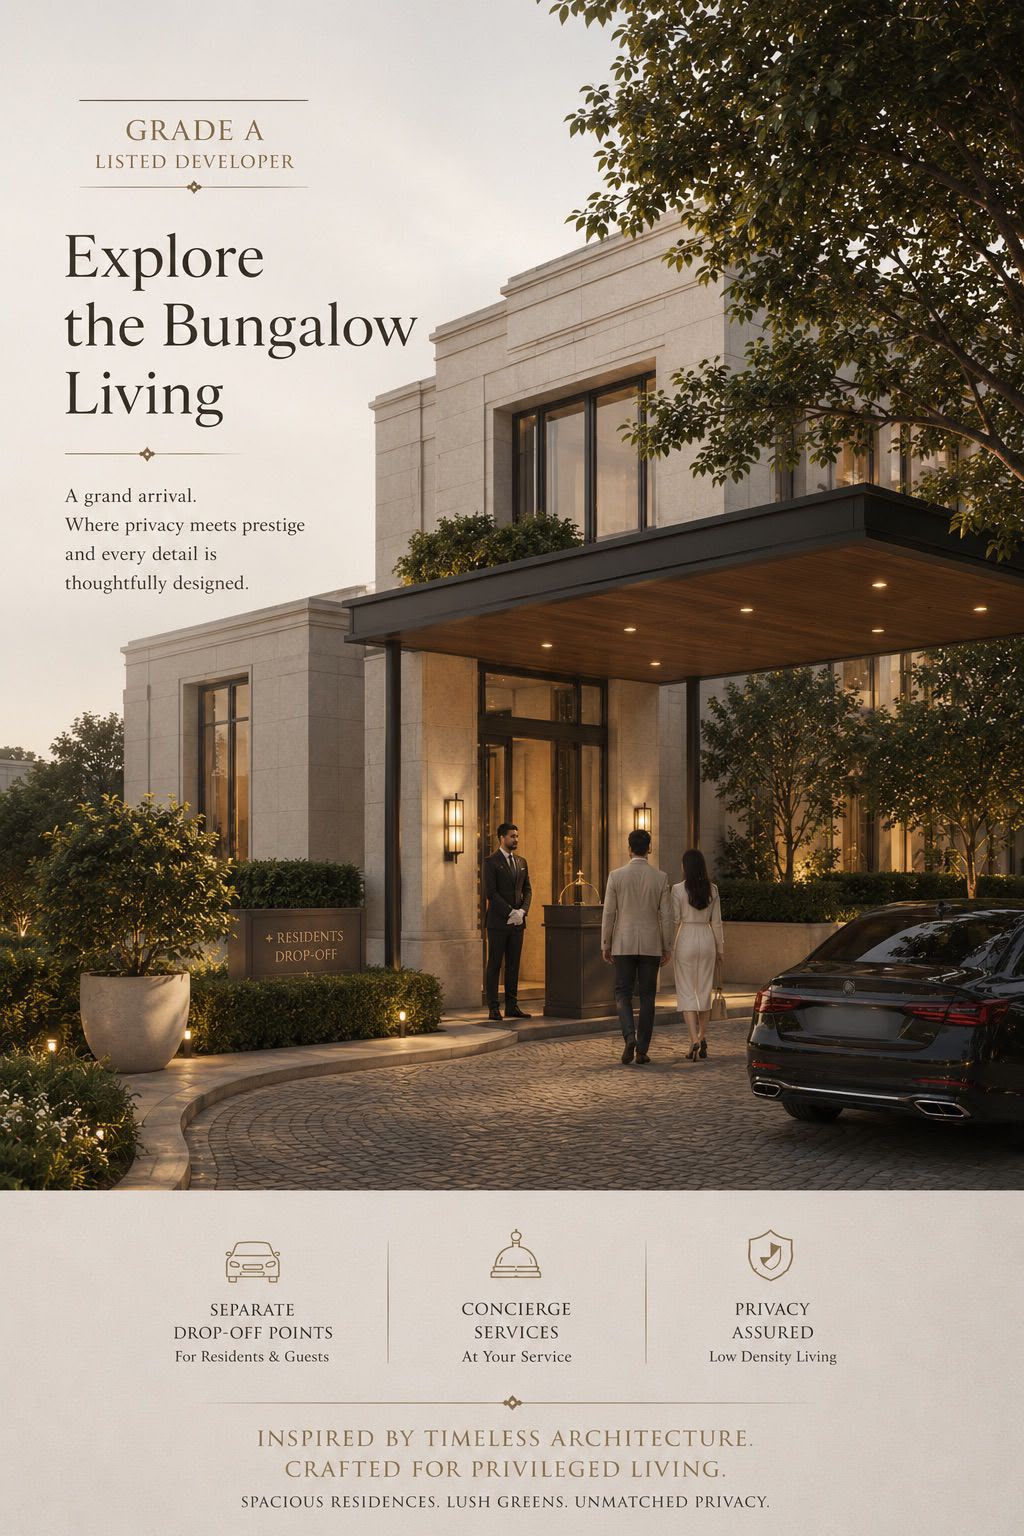
 4.6 Stars (30 Reviews)
At Gurugram, Haryana • Golf Course Extension Road
Direct priority booking desk with exclusive inaugural offers
Grade-A Listed Developer
Max Estates presents palatial senior living and ultra-luxury residences in Sector 59, Golf Course Extension Road, Gurugram. It presents opulent and senior living-oriented 3 BHK and 4 BHK apartments. Elevate your living with these high-rise 4-side open homes. Experience a well-defined lifestyle with modern amenities like a modern healthcare club, 9 acres of land with green landscaped gardens, etc.
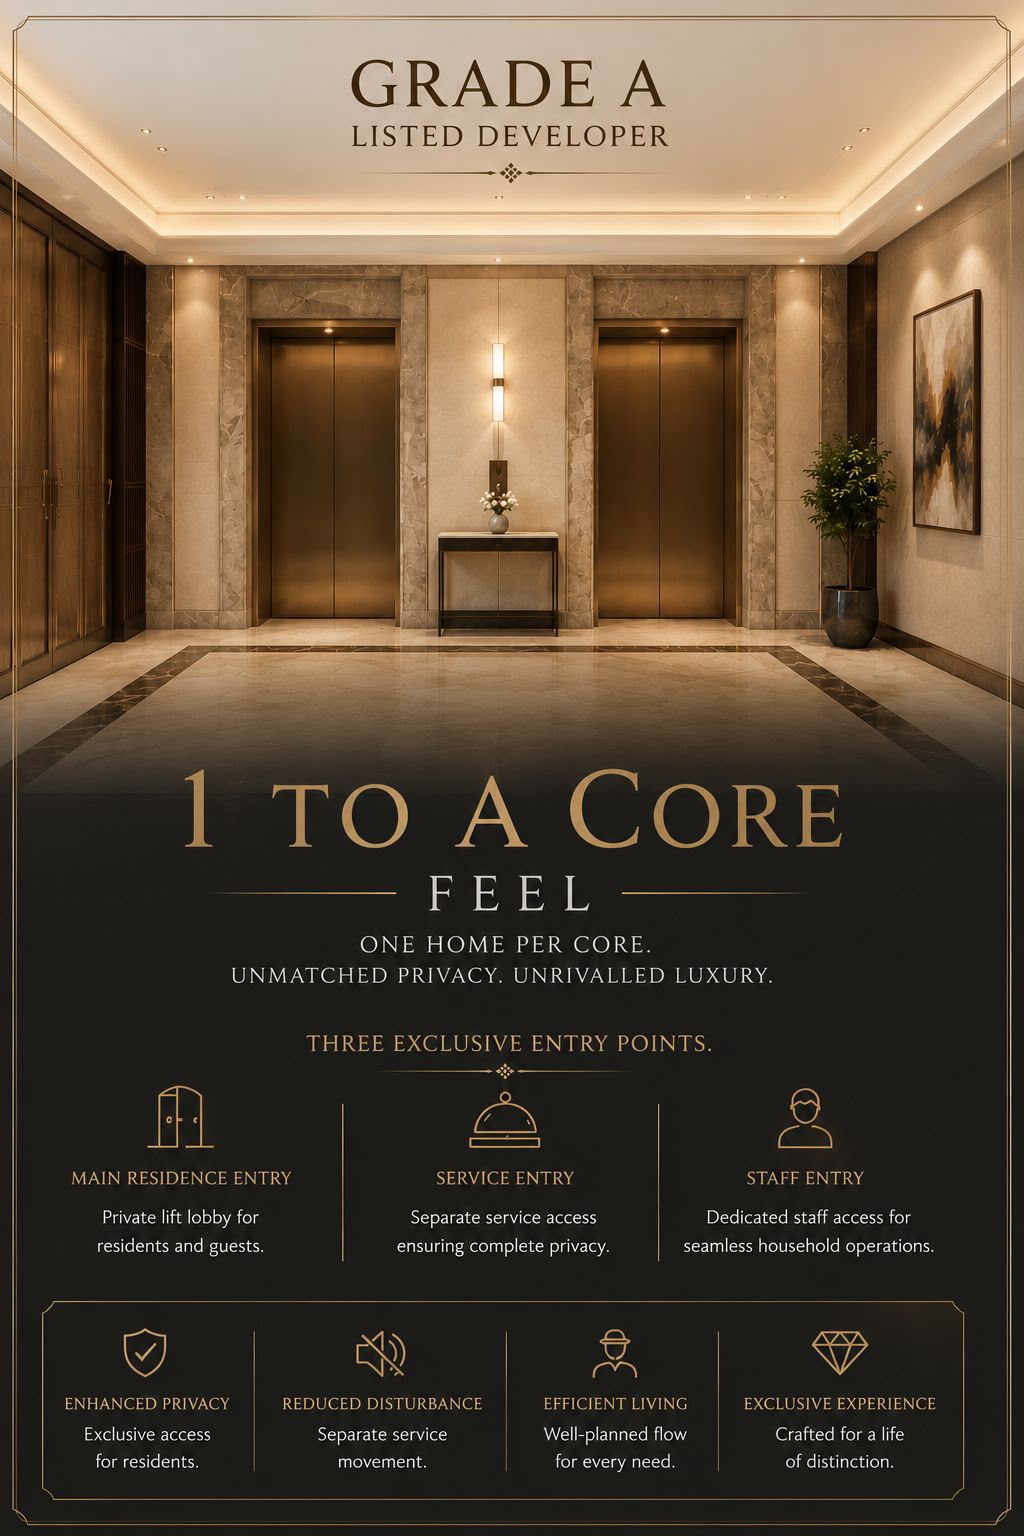
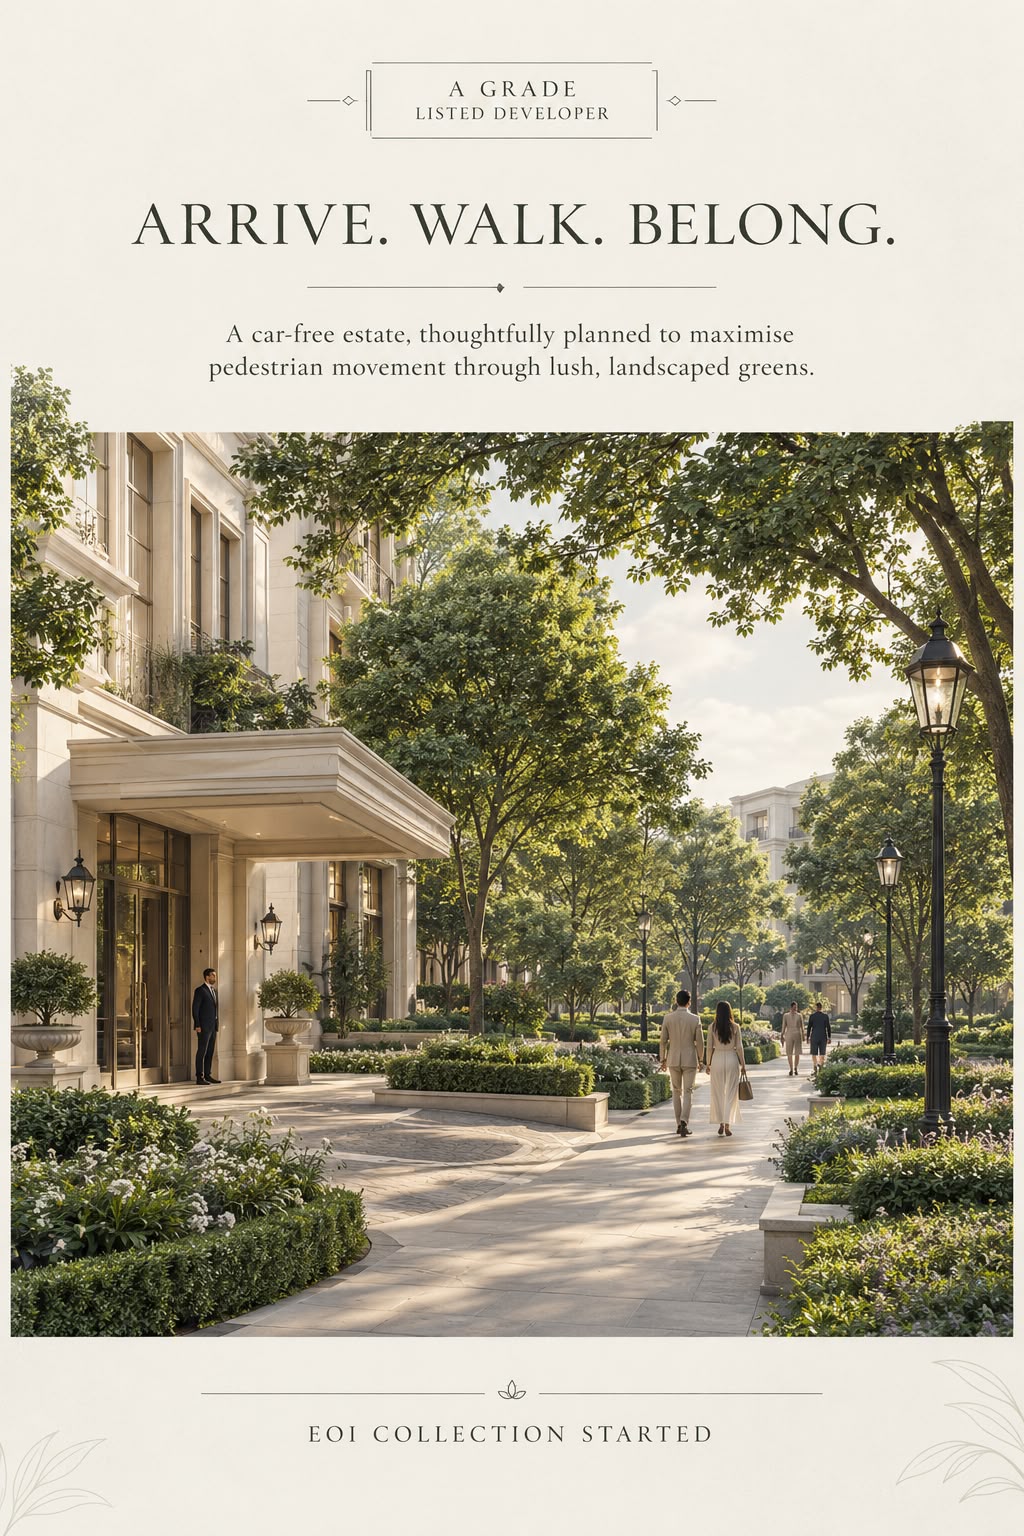
There are a total of 6 high-rise buildings with 1000 units, provided with superior interiors and spacious layouts. Residents enjoy 5 elevators allotted per tower, a 3-level basement, a separate school entry, retail inside the society, CCTV surveillance, swimming pool, central sunken courtyard area, and wrap-around balconies. The zig-zag placement of towers ensures ample privacy and exclusivity, while the entire ground level is completely free from vehicle movement.
6 High-Rise Towers • 1000 Units
Central Sunken Courtyard Area
3-Level Underground Basement
Scheduled RERA Possession
Thoughtfully crafted for senior living comfort, multigenerational wellness, and uncompromised privacy.
Experience extraordinary cross-ventilation, abundant sunlight, and expansive skyline vistas with zero dark corners.
Tailored senior-friendly living with modern on-site healthcare club, accessible circulation, and wellness support.
High vertical transportation ratio ensures virtually zero waiting times and seamless direct access from 3-level basement.
Continuous outdoor decks framing 9 acres of landscaped greenery, central courtyard, and picturesque sunsets.
All vehicular movement redirected underground to 3-level basement parking, leaving the surface pure, quiet, and safe.
Carefully calculated building orientation preventing any unit from looking into another, guaranteeing unmatched exclusivity.
Palatial 3 BHK & 4 BHK residences with utility rooms and wrap-around balconies.
| Typology | Carpet / Super Area | Starting Price | Action |
|---|---|---|---|
| 3 BHK + Utility Palatial living, dining & wrap-around deck | 3,211 Sq.Ft. | ₹ 7.00 Cr Onwards | |
| 4 BHK + Utility Grand double living, master suite & private foyer | 4,063 Sq.Ft. | ₹ 8.50 Cr Onwards |
4-side open residence with generous bedrooms, helper utility room, and continuous wrap-around viewing balconies.
Grand intergenerational layout with palatial living & dining spaces, expansive master suite, and unobstructed horizon views.
Sprawling 18.23-acre master plan with 9 acres of central gardens, vehicular-free surface & 6 architectural towers.
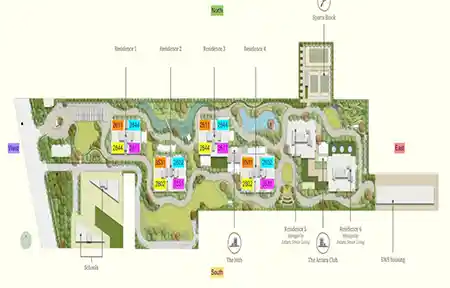
6 Towers • 9 Acres Central Greens • Sunken Courtyard • 3-Level Basement
Thoughtfully curated wellness, sports, and social spaces for every generation.
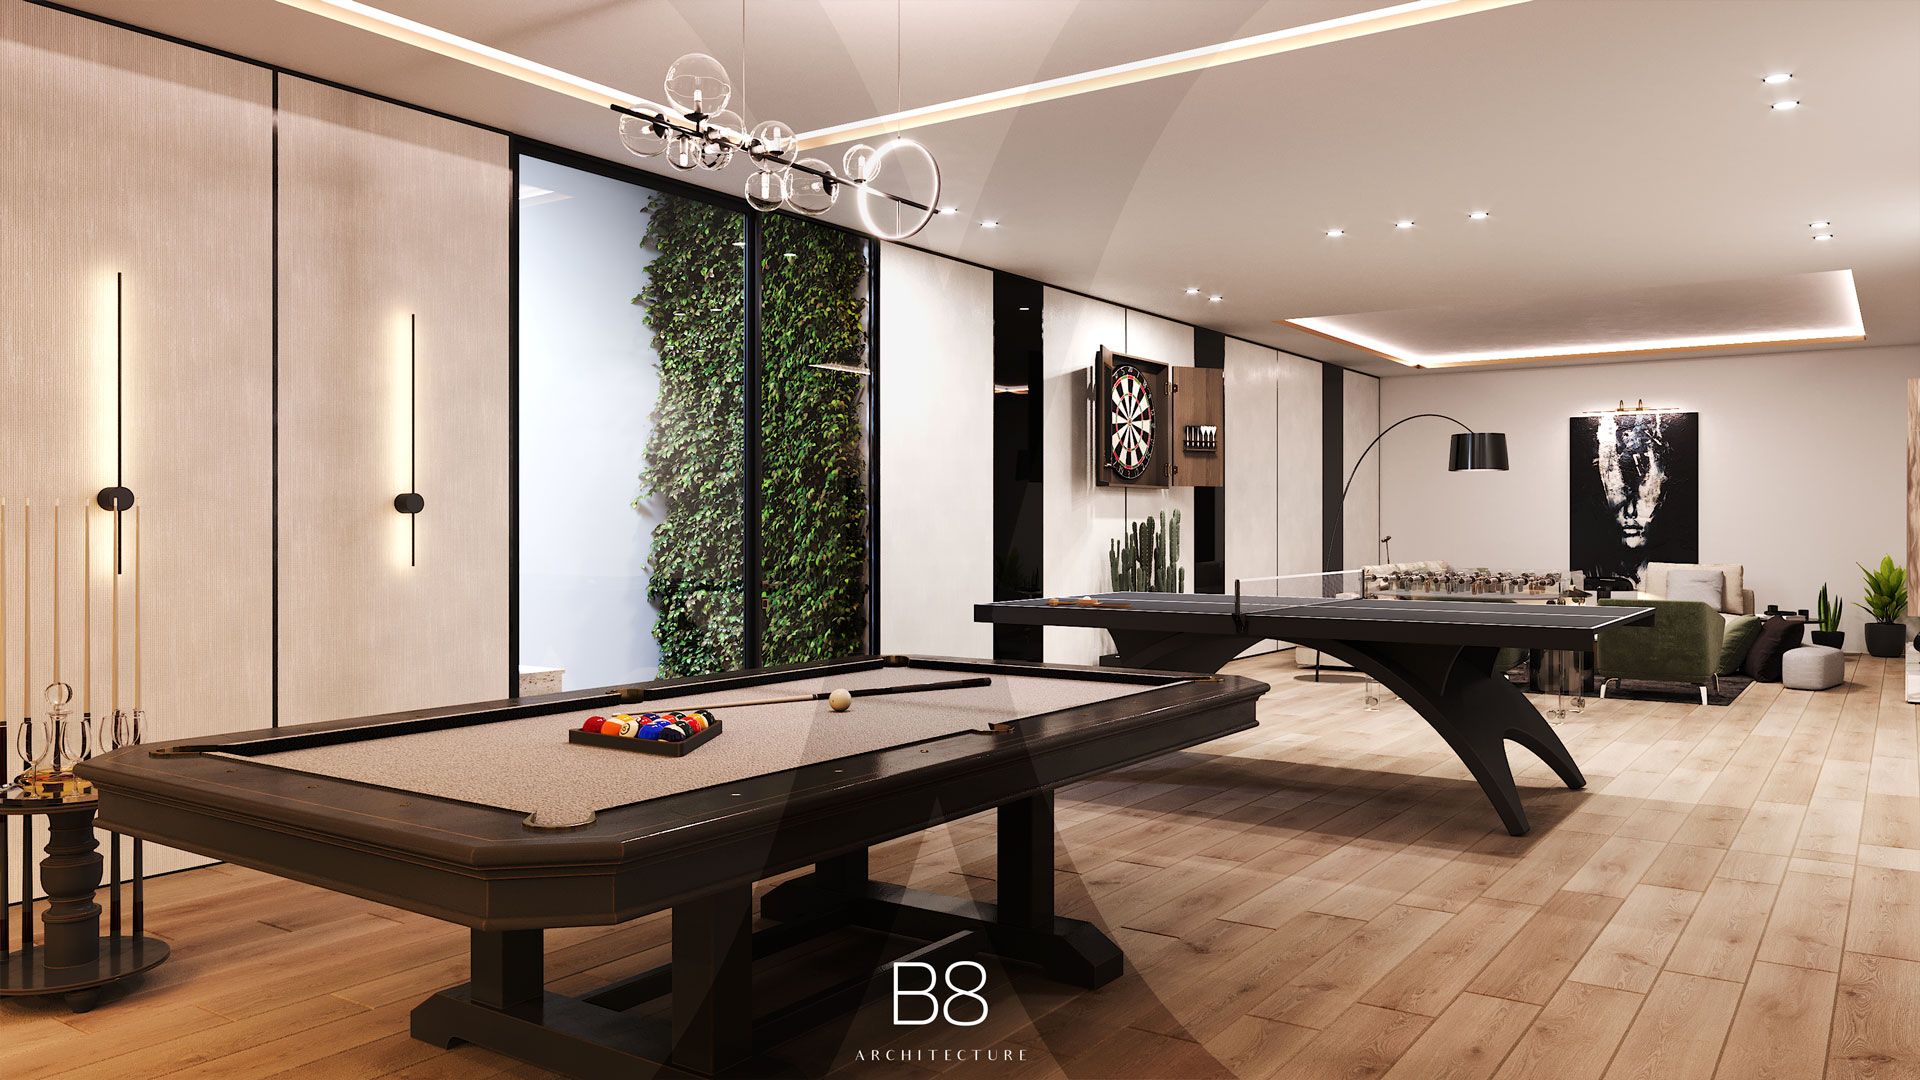
Table tennis, billiards, card rooms & lounge spaces.

Resort-style pool with deck seating and kids pool.

Safe, soft-fall play equipment & outdoor games.
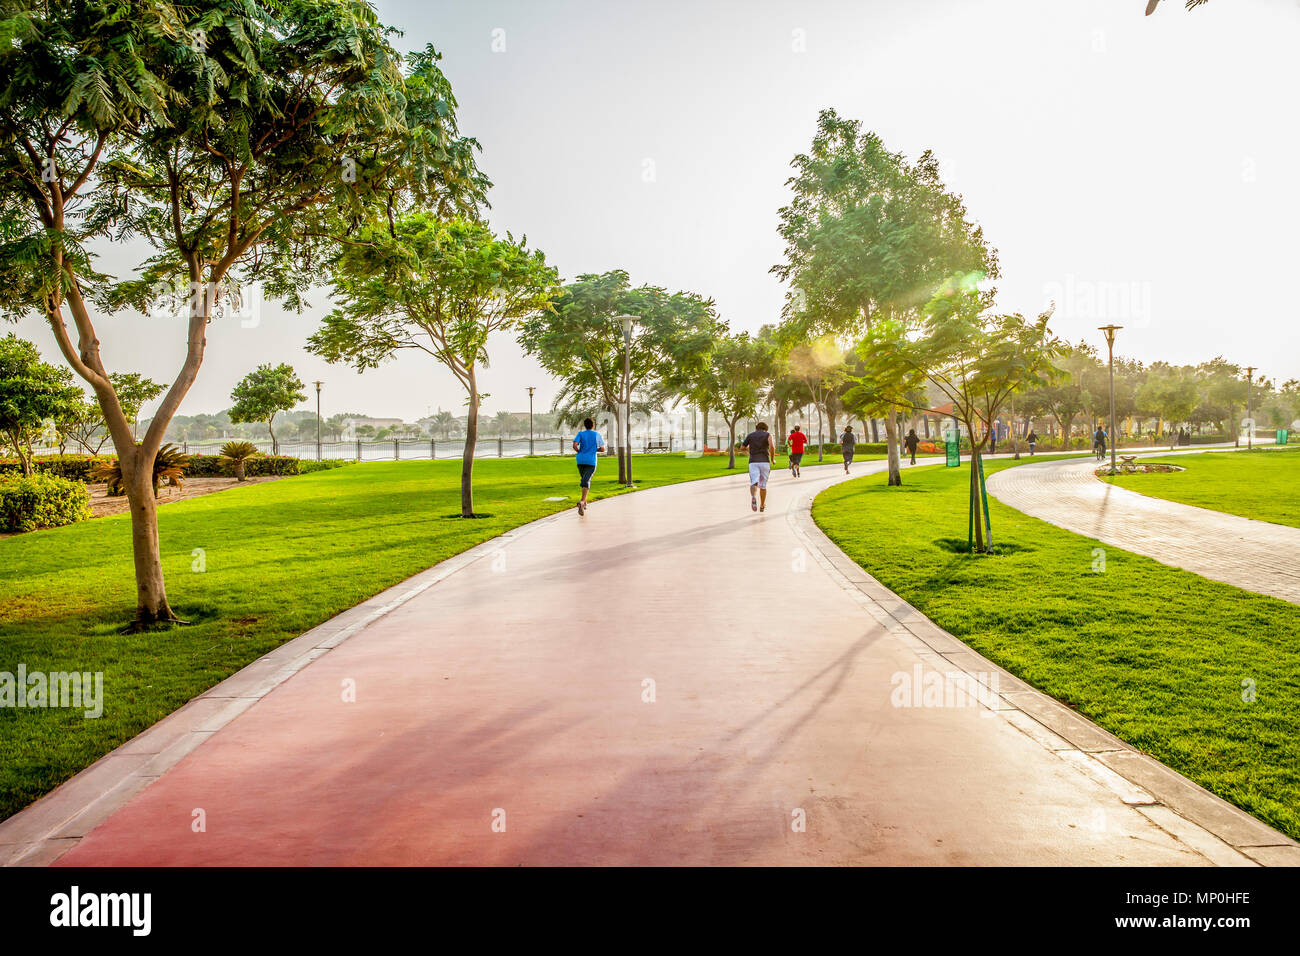
Dedicated green-canopied fitness & jogging path.
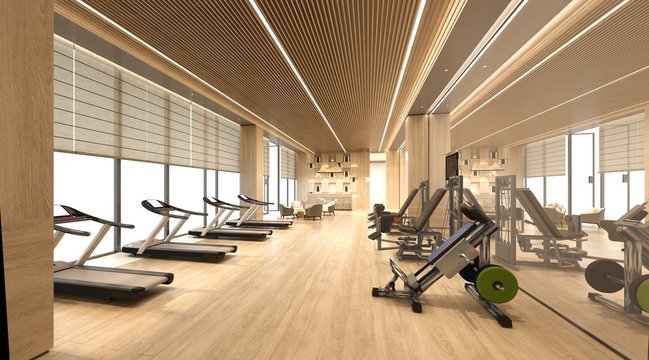
State-of-the-art fitness, wellness & healthcare club.
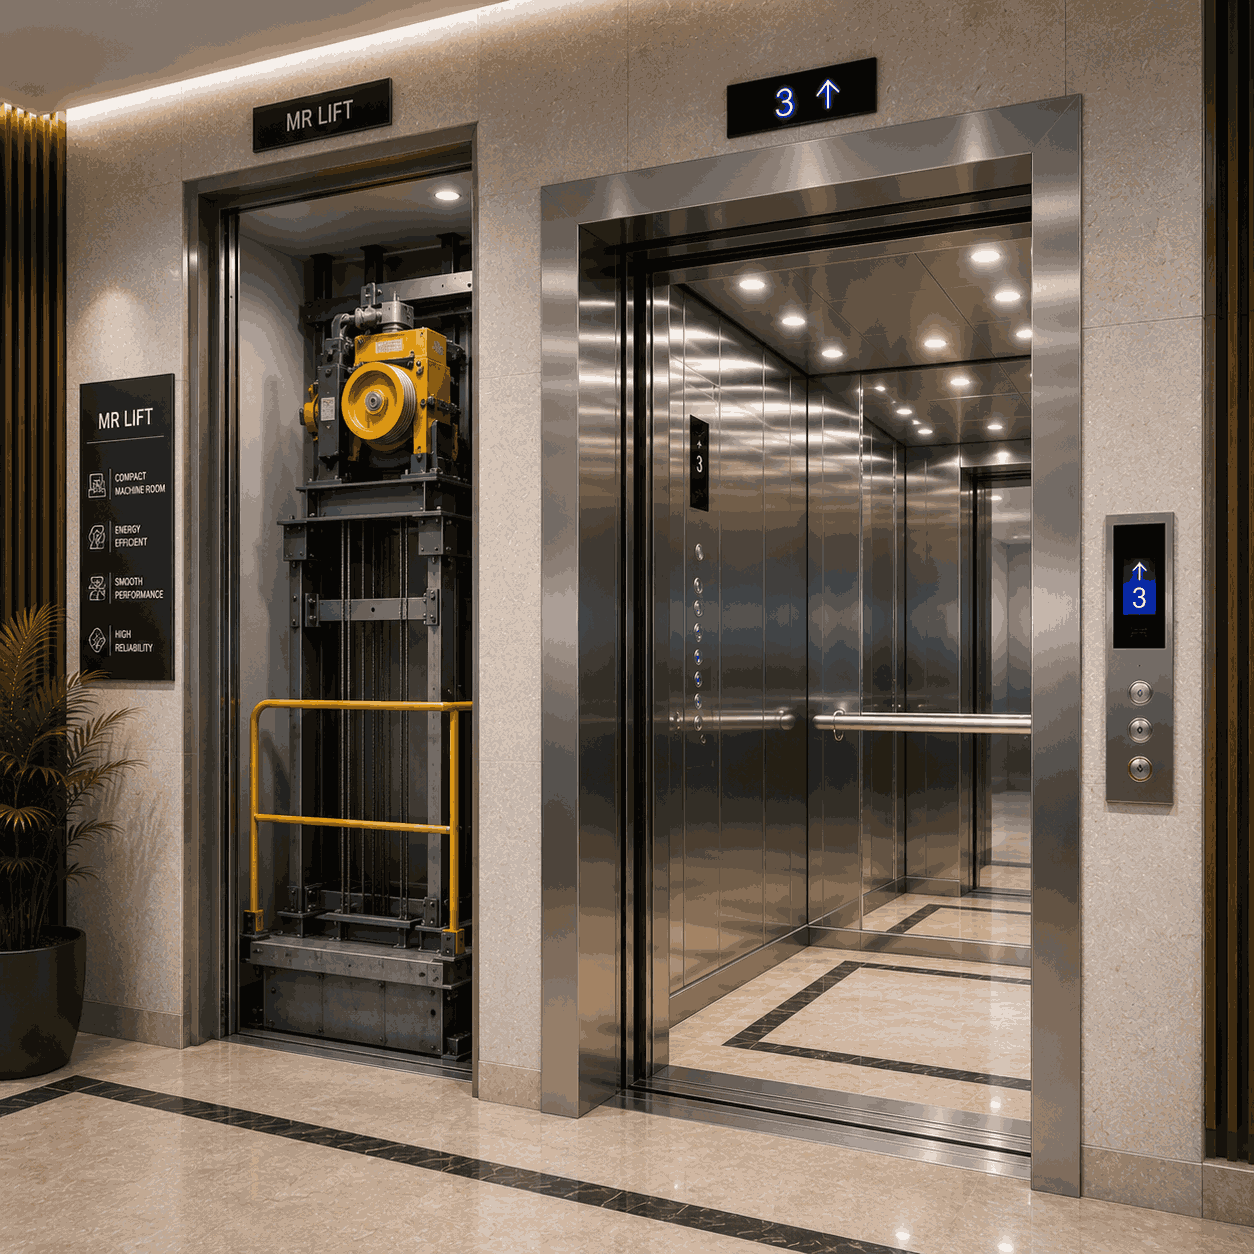
Dedicated passenger and service lifts per tower.

Spacious hall for family celebrations and events.
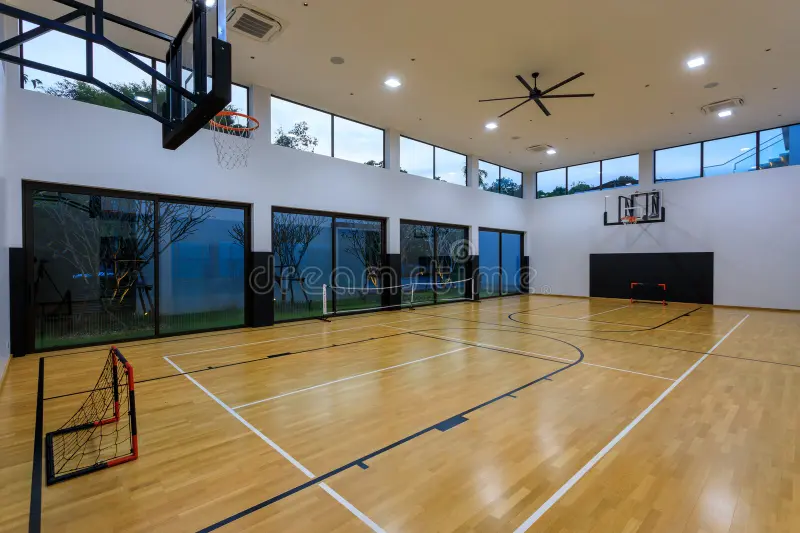
Outdoor sports courts for tennis, badminton & basketball.
Explore tower views, sunken courtyard & mock-up apartments.
Request an exclusive one-on-one virtual site tour with our senior property consultant. Get a 3D walkthrough of the 18.23-acre layout, tower positions, sun orientation, floor layouts, and detailed price breakups from the comfort of your home.
Explore the grandeur, senior-living design, and landscaped tranquility of Max Estates.
Continuous wrap-around viewing balconies
Sunken courtyard, lush trails & water features
Intergenerational recreational club
Palatial residences with wrap-around decks
Direct connectivity on Golf Course Extension Road
Sector 59, Golf Course Extension Road, Gurugram — Situated at Gurugram's most prestigious luxury residential corridor.
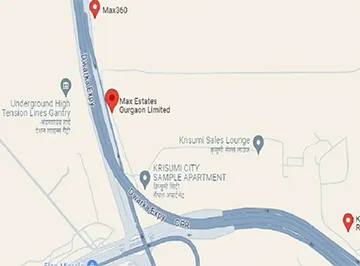
Prominently located on Golf Course Extension Road with unparalleled access to top-tier commercial hubs, premier schools, multi-specialty healthcare, and luxury hotels. Proximity to Grand Hyatt Gurugram, DLF Golf Course, Horizon Center, Heritage Experiential School, Artemis Hospital, Fortis Memorial, Medanta, and Ambience Mall ensures an uncompromising lifestyle.

Max Estates is the real estate development extension of Max Group. Since 2016, Max Estates has built sustainable commercial and residential developments across Delhi NCR, with a dedicated focus on well-being and experiential living. Driven by its philosophy to enhance the quality of life through innovation, sustainability, and peaceful living spaces.
✓ Site Address: Max Estates: Sector 59, Golf Course Extension Road, Gurugram, Haryana
✓ Google Maps Location: View Location on Google Maps
✓ Corporate Office: Max Towers, Sector-16B, Noida